Imagen

The offices of the Torrevieja Municipal Cemetery will be renovated with an investment of 436,260 euros
The Local Governing Board approves the tender for the works, which will improve accessibility, administrative services and the working conditions of the staff
08.10.2026
The Local Governing Board of the Torrevieja City Council approved today, Thursday, the 8th
October, the tender for the renovation works of the offices and auxiliary premises of
Municipal Cemetery, with a base budget of 436,260 euros (VAT included) and a
execution period of eight months, which will begin counting from the signing of the minutes of
verification of layout.
The Councillor for Urban Services and Cemeteries, Sandra Sánchez, has reported that the
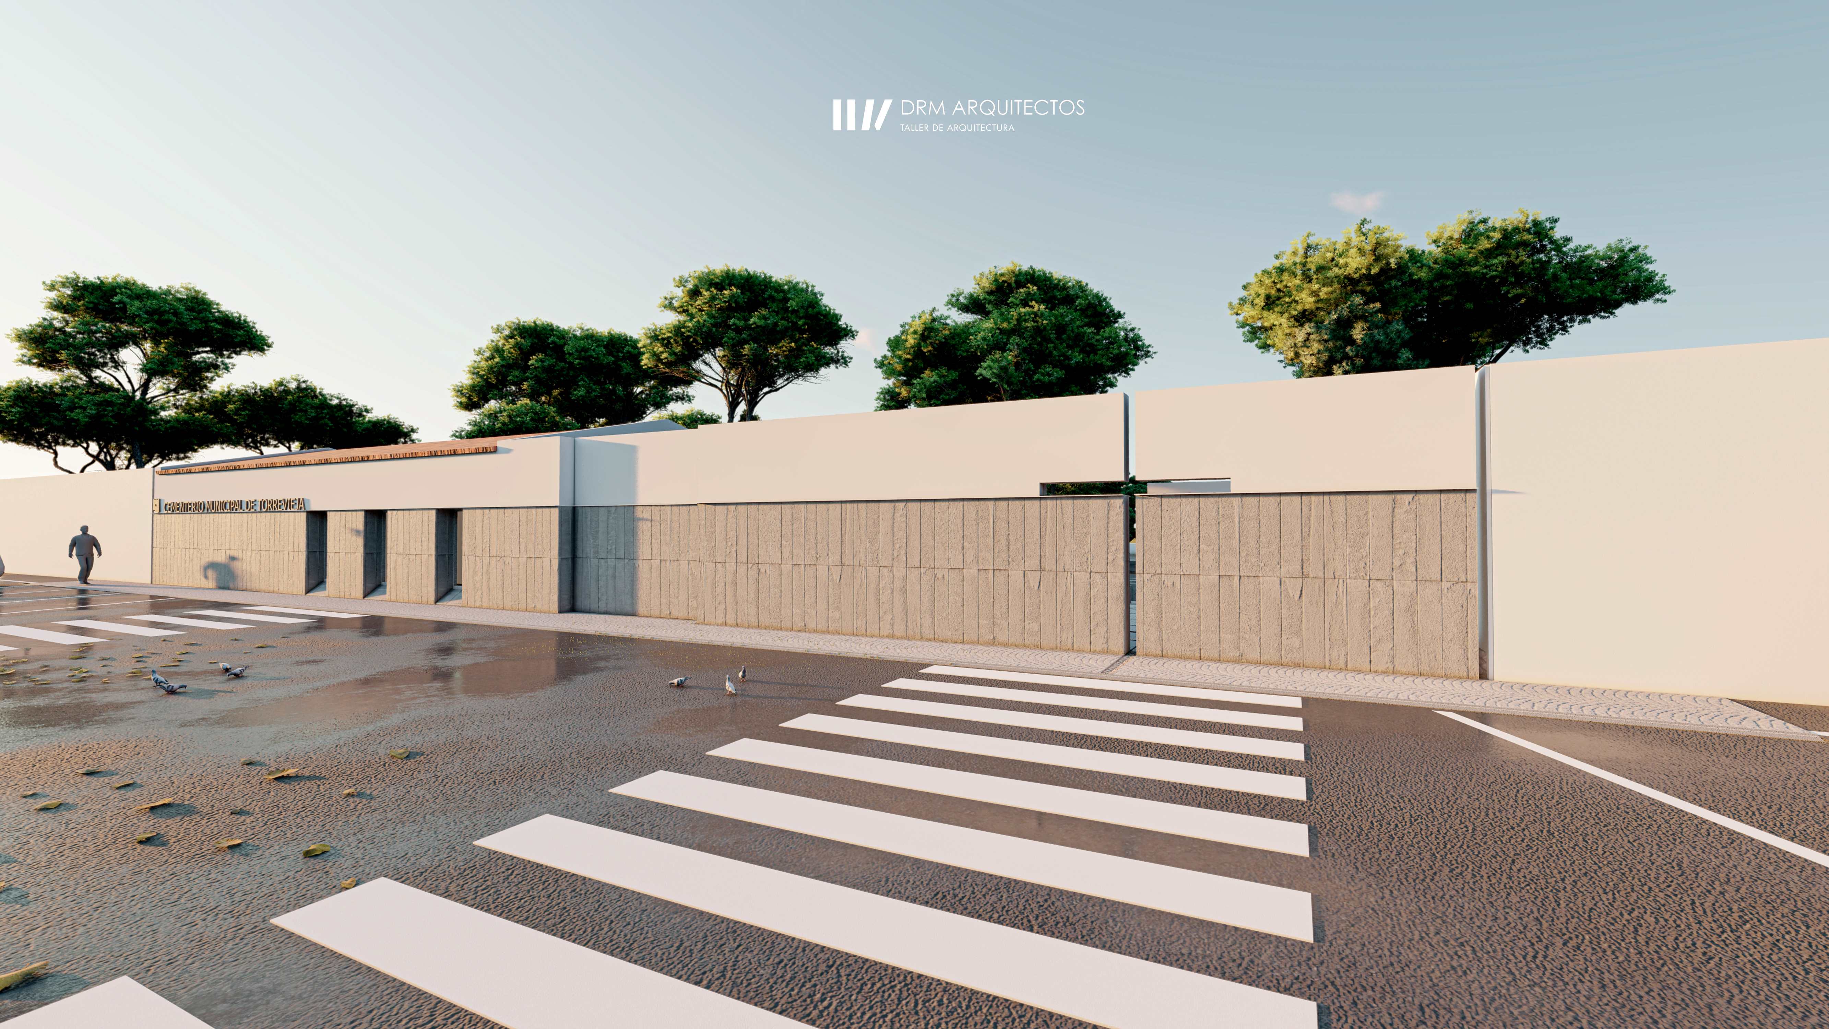
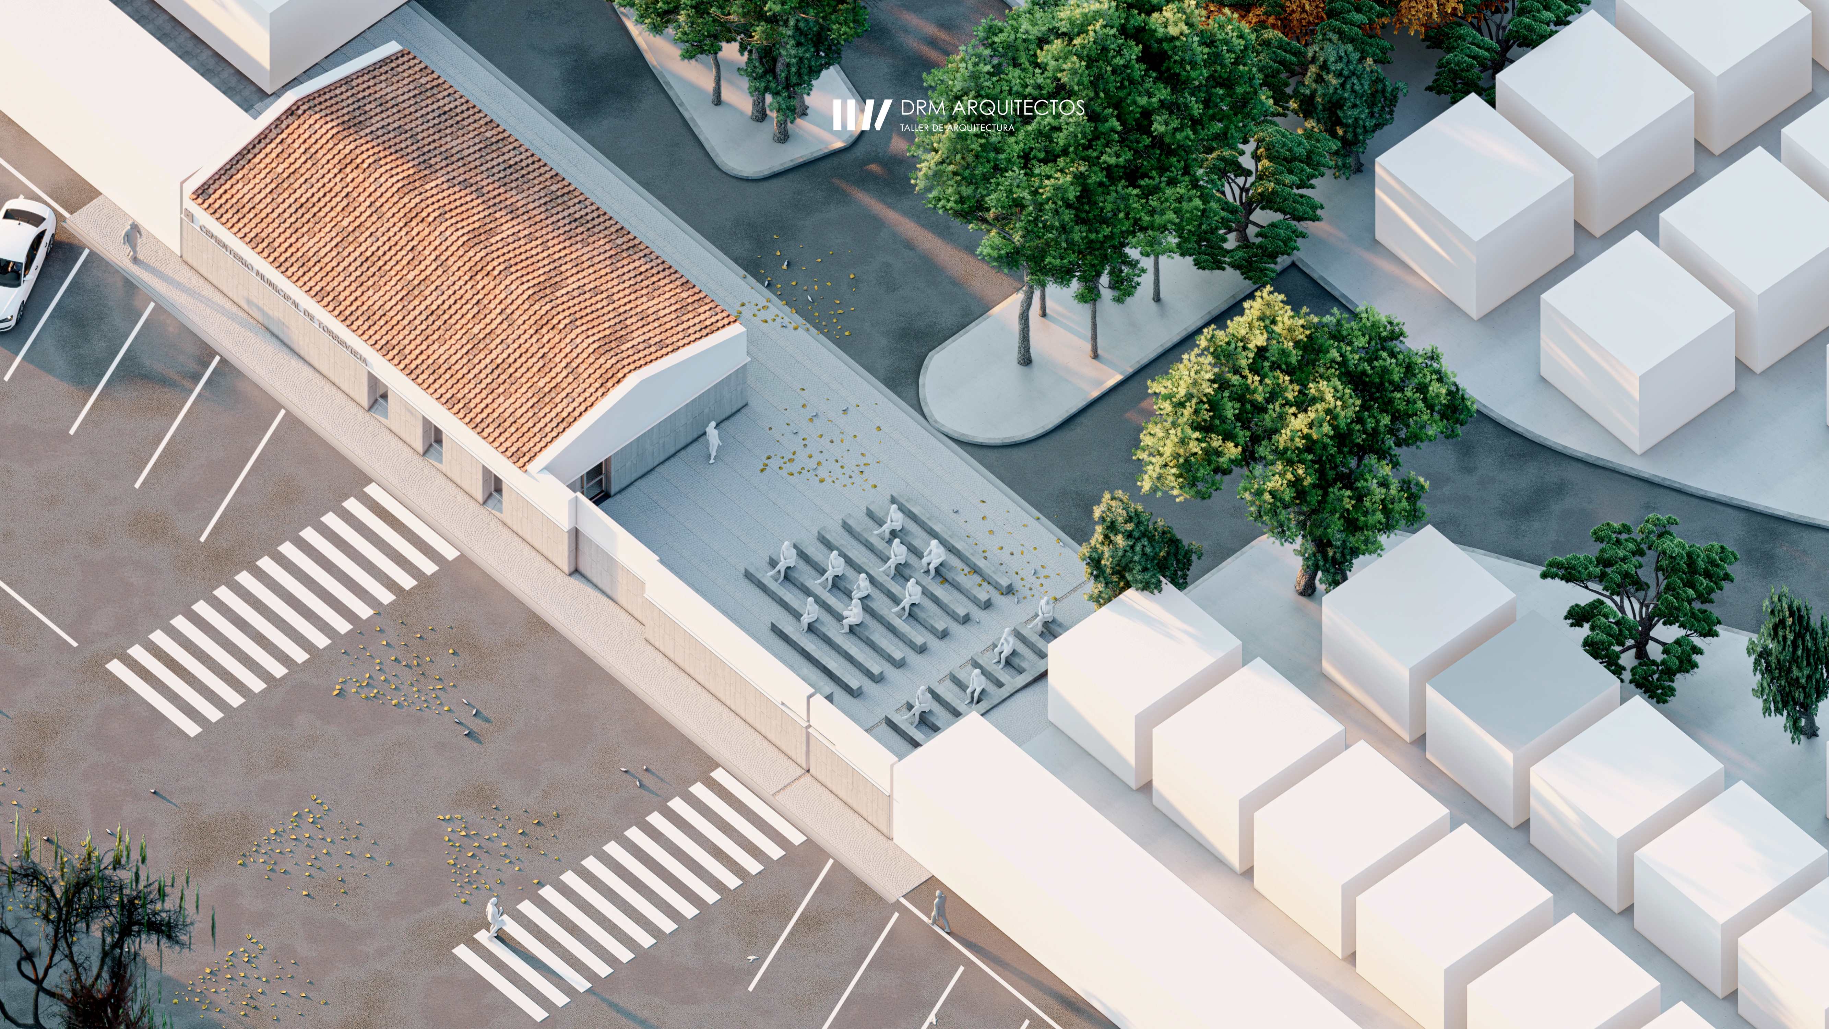
The intervention will take place in the building located at the main entrance to the cemetery,
intended for administrative, management, and maintenance tasks at the facility. The objective
It is about correcting existing deficiencies and adapting its facilities to the needs
current service improvements, enhancing both the functionality of the spaces and the
conditions of use and accessibility.
The basic and execution project, drafted by the architect David Ruiz Molina,
It contemplates a renovation that includes the replacement of the existing roof, the treatment
of dampness and the improvement of the building's insulation through a System of
External Thermal Insulation Composite System (ETICS).
In addition, an internal redistribution of the premises will be carried out, and the
facilities will be renovated and a new sanitation system will be installed. The work will also
They will improve rainwater drainage, enhance accessibility, and renovate
the interior and exterior finishes, as well as renovating the access wall to the premises.
Sandra Sánchez explained that the new organization of the building responds to the
management and maintenance needs of the Municipal Cemetery and will allow optimization
The working conditions of the staff assigned to the service. The projected distribution
It includes an office for administrative services, an office area for use by
staff, a storage area for tools and maintenance materials, and a space
intended for parking the coffin lift platform.
The premises will also include two toilets and a hallway connecting the
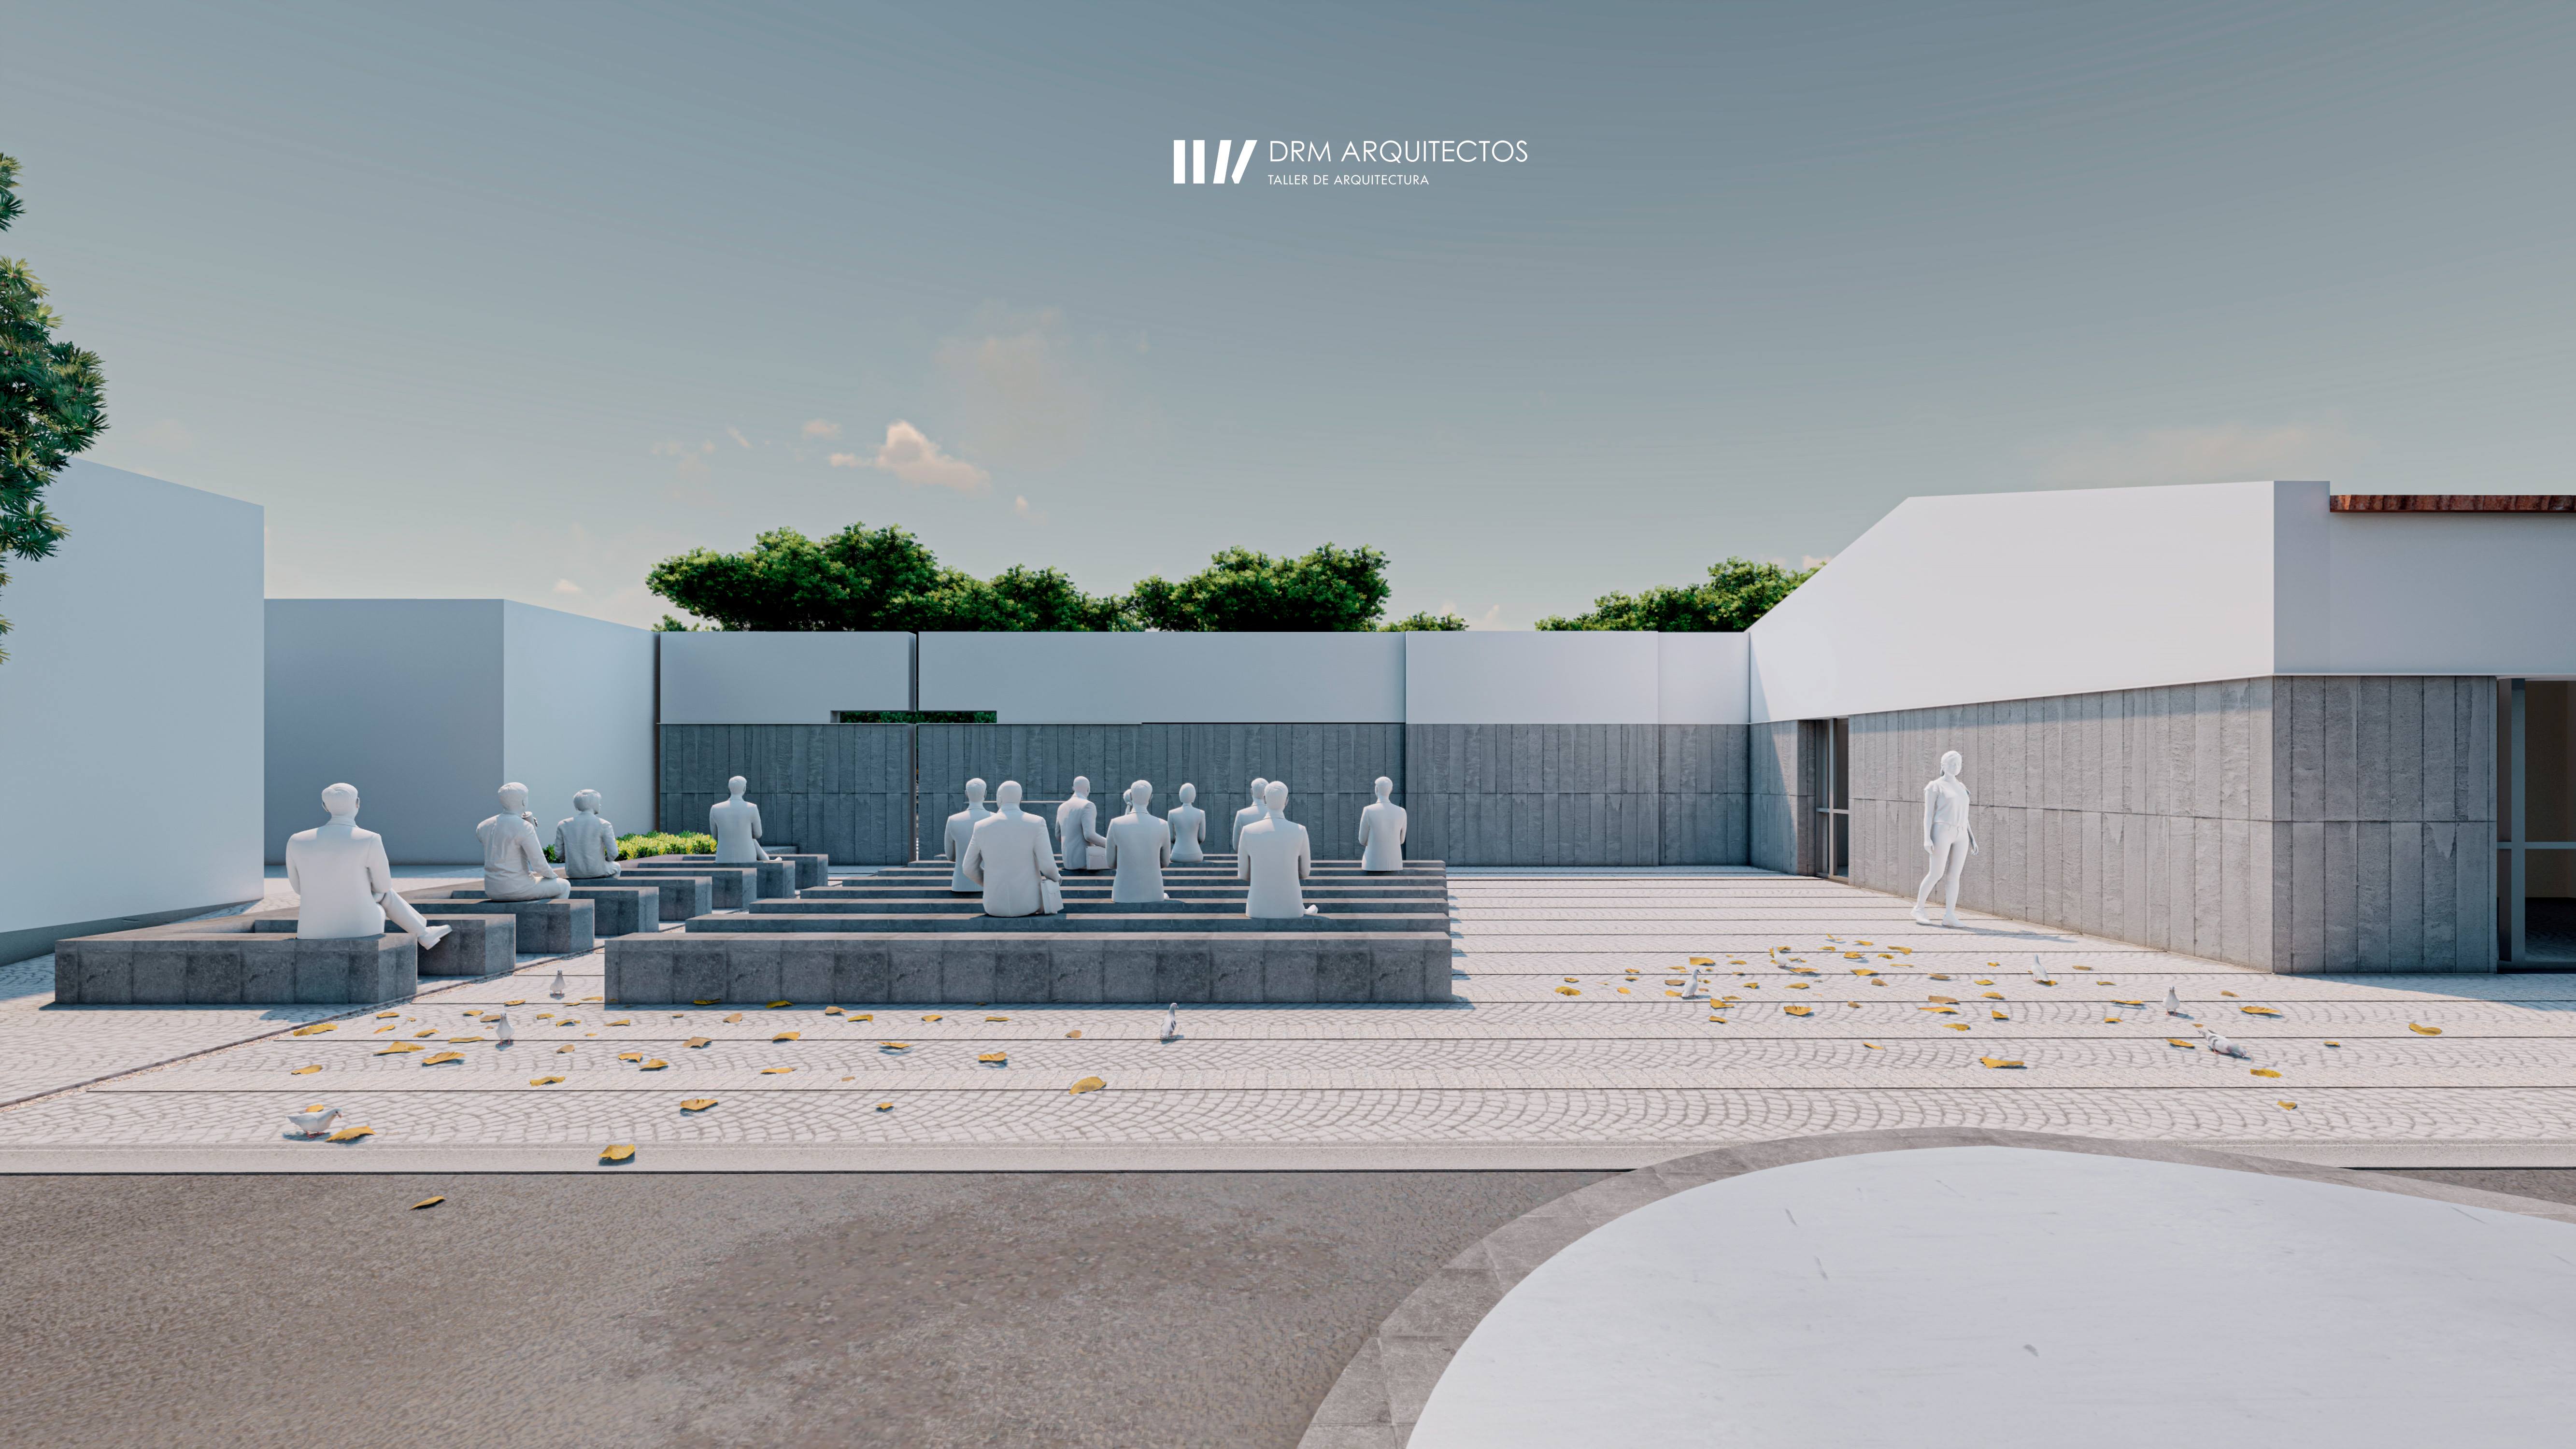
different spaces. The project includes the improvement of access points and the surrounding area.
immediate to facilitate its use and improve the accessibility of the whole.
Outside, work will be carried out on a case-by-case basis on pedestrian access and other areas.
paved traffic and maneuvering areas linked to the operation of the
facilities and the area surrounding the main entrance to the cemetery. These improvements
They will include pavement improvements, rainwater drainage, and
accessibility conditions.
Finally, it should be noted that this reform will not result in an increase in surface area.
built, a modification of the occupancy or a change of use of the property, and
Nor will it alter the general layout of the outdoor spaces. The project includes
the corresponding sectoral authorizations, including that of the Ministry of
Transport and Sustainable Mobility.